

Listing Courtesy of:  Doorify MLS / Listed By: Coldwell Banker Hpw
 Doorify MLS / Listed By: Coldwell Banker Hpw
 7507 Squirrel Den Road Bailey, NC 27807
Pending (282 Days)
$365,000 (USD)
OPEN HOUSE TIMES
-
OPENSun, Sep 2710:00 am - 1:00 pm
-
OPENSun, Sep 2710:00 am - 1:00 pm

Description
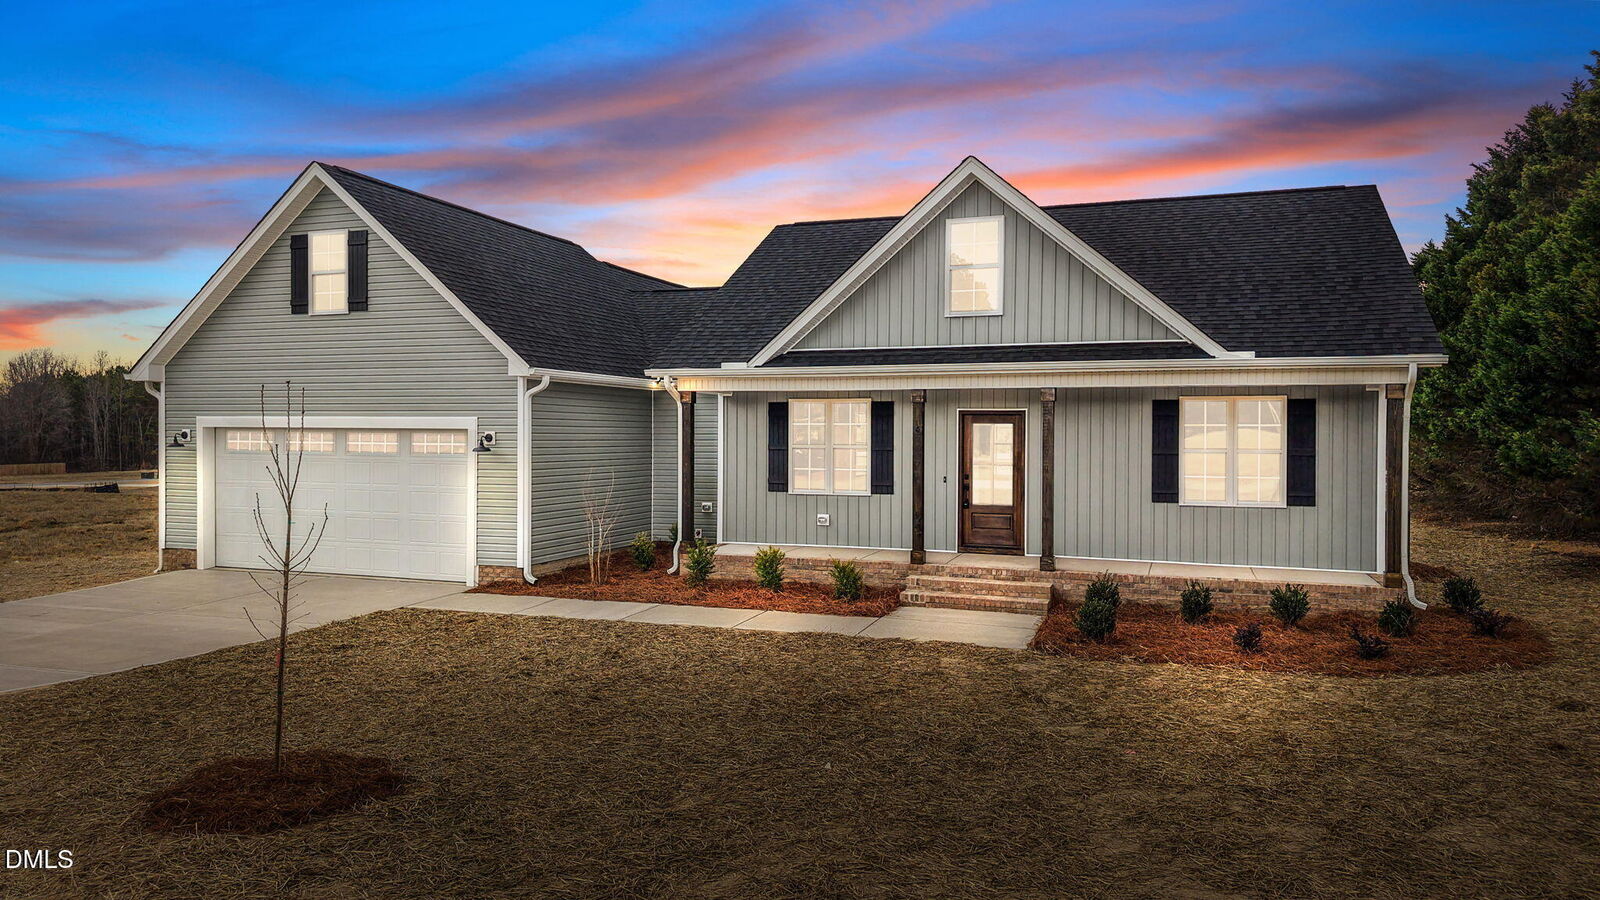
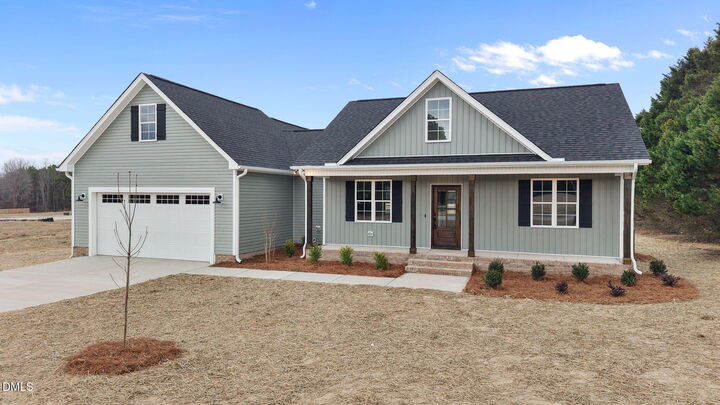
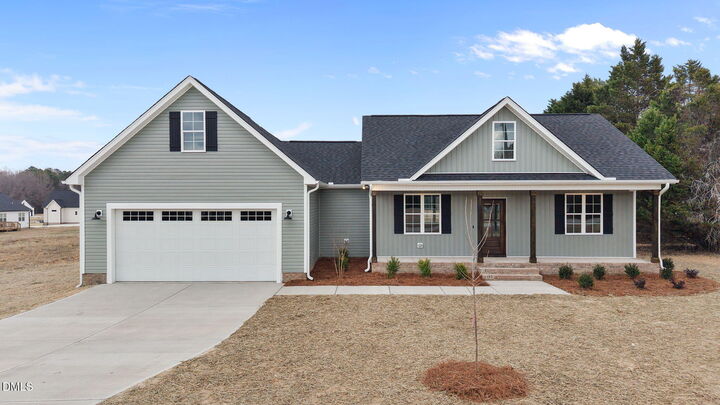
SELF TOUR THIS HOME!! MOVE IN READY with a generous use-as-you-choose currently available! Situated on a private home site in Harris Farms! Offering 1644 sq ft of true ranch living on a sealed/conditioned crawl space. Upgraded LVP flooring span thoughout the main living areas, with designer lighting and finishes throughout! Kitchen: offers timeless granite countertops, custom cabinetry, large center island with barstool seating and stainless steel appliance package! Formal dining/flex space and separate informal dining. Private owner's suite: features plush carpeted flooring, huge walk-in closet and spa-style en-suite bath with custom dual vanity, walk-in shower with tile surround and and linen closet! Open family room: with vaulted ceiling, electric fireplace and access to the rear grilled deck overlooking the backyard! Spacious secondary bedrooms with access to full bath & oversized 2-car garage! *Buyers can do ''On demand'' tours on several units by calling 770-321-9154 and scheduling or by downloading the NterNow App while at the property and follow instructions.
MLS #:
10137796
10137796
Lot Size
0.73 acres
0.73 acres
Type
Single-Family Home
Single-Family Home
Year Built
2026
2026
Style
Ranch
Ranch
County
Nash County
Nash County
Listed By
James "Jim" Allen, Coldwell Banker Howard Perry And Walston
Source
Doorify MLS
Last checked Sep 27 2026 at 5:48 AM GMT+0000
Doorify MLS
Last checked Sep 27 2026 at 5:48 AM GMT+0000
Bathroom Details
- Full Bathrooms: 2
Interior Features
- Pantry
- Smooth Ceilings
- Electric Water Heater
- Microwave
- Ceiling Fan(s)
- Granite Counters
- Walk-In Closet(s)
- Dishwasher
- Laundry: Electric Dryer Hookup
- Laundry: Laundry Room
- Self Cleaning Oven
- Eat-In Kitchen
- High Ceilings
- Double Vanity
- Kitchen/Dining Room Combination
- Separate Shower
- Laundry: Main Level
- Open Floorplan
- Walk-In Shower
- Plumbed for Ice Maker
- Laundry: Washer Hookup
- Bathtub/Shower Combination
- Recessed Lighting
- Storage
- Stainless Steel Appliance(s)
- Breakfast Bar
- Primary Downstairs
Lot Information
- Landscaped
- Back Yard
- Front Yard
Property Features
- Fireplace: 1
- Fireplace: Electric
- Fireplace: Family Room
- Foundation: Block
Heating and Cooling
- Heat Pump
- Electric
- Central
- Central Air
Flooring
- Carpet
- Laminate
- Tile
Exterior Features
- Vinyl Siding
- Roof: Shingle
- Roof: Architectural Shingle
Utility Information
- Utilities: Cable Available, Electricity Available, Phone Available, Water Available, Septic Connected
- Sewer: Septic Tank
- Energy: Thermostat
School Information
- Elementary School: Nash - Bailey Elementary
- Middle School: Nash - Southern Nash Middle
- High School: Nash - Southern Nash High
Garage
- Attached Garage
Parking
- Attached
- Garage
- Driveway
- Garage Door Opener
- Concrete
- Garage Faces Front
- Total: 4
Stories
- One
Living Area
- 1,644 sqft
Listing Price History
Date
Event
Price
% Change
$ (+/-)
Jul 07, 2026
Price Changed
$365,000
-1%
-$4,500
May 05, 2026
Price Changed
$369,500
-1%
-$5,500
Apr 17, 2026
Price Changed
$375,000
-3%
-$10,000
Dec 18, 2025
Listed
$385,000
-
-
Location
Disclaimer: Listings marked with a Doorify MLS icon are provided courtesy of the Doorify MLS, of North Carolina, Internet Data Exchange Database. Brokers make an effort to deliver accurate information, but buyers should independently verify any information on which they will rely in a transaction. The listing broker shall not be responsible for any typographical errors, misinformation, or misprints, and they shall be held totally harmless from any damages arising from reliance upon this data. This data is provided exclusively for consumers’ personal, non-commercial use. Copyright 2024 Doorify MLS of North Carolina. All rights reserved. Data last updated 9/10/24 06:44
