

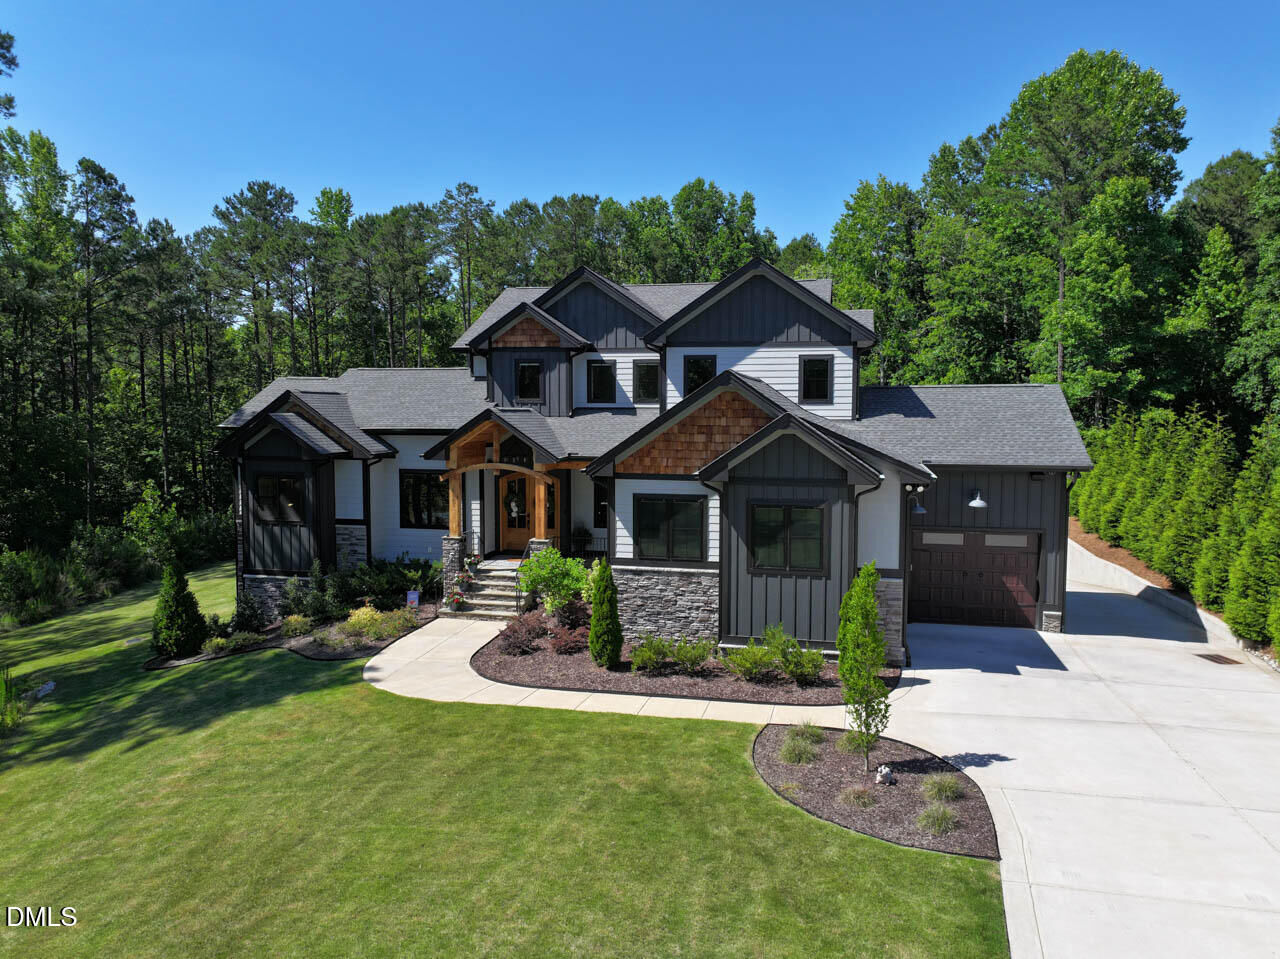
Sold
Listing Courtesy of:  Doorify MLS / Listed By: Lambert Realty
 Doorify MLS / Listed By: Lambert Realty
 150 Stella Court Clayton, NC 27527
Sold on 09/14/2026
$1,565,000 (USD)
Sold Date:
09/14/2026
09/14/2026
Taxes
$7,178(2026)
$7,178(2026)
Lot Size
1.64 acres
1.64 acres
Type
Single-Family Home
Single-Family Home
Year Built
2023
2023
Style
Transitional, Modern
Transitional, Modern
Views
Neighborhood, Trees/Woods
Neighborhood, Trees/Woods
County
Johnston County
Johnston County
Community
Portofino
Portofino
Listed By
Carolyn Lambert, Lambert Realty
Bought with
Julie Toy, Coldwell Banker Advantage
Julie Toy, Coldwell Banker Advantage
Source
Doorify MLS
Last checked Sep 26 2026 at 11:25 PM GMT+0000
Doorify MLS
Last checked Sep 26 2026 at 11:25 PM GMT+0000
Bathroom Details
- Full Bathrooms: 4
- Half Bathroom: 1
Interior Features
- Wet Bar
- Pantry
- High Speed Internet
- Smooth Ceilings
- Kitchen Island
- Microwave
- Ceiling Fan(s)
- Granite Counters
- Walk-In Closet(s)
- Dishwasher
- Entrance Foyer
- Gas Water Heater
- Laundry: Electric Dryer Hookup
- Laundry: Laundry Room
- Range Hood
- Wall Oven
- Windows: Blinds
- Self Cleaning Oven
- Vaulted Ceiling(s)
- Tankless Water Heater
- Bookcases
- Windows: Insulated Windows
- Eat-In Kitchen
- High Ceilings
- Double Vanity
- Separate Shower
- Laundry: Main Level
- Open Floorplan
- Walk-In Shower
- Plumbed for Ice Maker
- Laundry: Washer Hookup
- Bathtub/Shower Combination
- Built-In Features
- Quartz Counters
- Storage
- Wired for Sound
- Stainless Steel Appliance(s)
- Laundry: Sink
- Chandelier
- Crown Molding
- Exhaust Fan
- Beamed Ceilings
- Laundry: Multiple Locations
- Bar
- Wine Cooler
- Built-In Gas Range
- Apartment/Suite
- Primary Downstairs
- Butler's Pantry
Subdivision
- Portofino
Lot Information
- Cul-De-Sac
- Hardwood Trees
- Landscaped
- Wooded
- Sloped
- Back Yard
- Front Yard
- Private
- Close to Clubhouse
- Pie Shaped Lot
Property Features
- Fireplace: 1
- Fireplace: Gas
- Fireplace: Family Room
- Foundation: Combination
Heating and Cooling
- Forced Air
- Natural Gas
- Floor Furnace
- Fireplace(s)
- Zoned
- Central Air
Basement Information
- Daylight
- Heated
- Full
- Finished
- Exterior Entry
- Interior Entry
- Storage Space
- Walk-Out Access
- Sump Pump
Homeowners Association Information
- Dues: $175/Monthly
Flooring
- Hardwood
- Tile
Exterior Features
- Fiber Cement
- Stone
- Cedar
- Roof: Architectural Shingle
Utility Information
- Utilities: Electricity Connected, Phone Available, Cable Connected, Natural Gas Connected, Water Connected
- Sewer: Septic Tank
School Information
- Elementary School: Johnston - Thanksgiving Elementary School
- Middle School: Johnston - Archer Lodge Middle
- High School: Johnston - Corinth Holders High School
Garage
- Attached Garage
Parking
- Attached
- Garage
- Driveway
- Garage Door Opener
- Concrete
- Garage Faces Side
- Garage Faces Front
- Inside Entrance
- Private
- Heated Garage
- Total: 10
Stories
- Three or More
Living Area
- 4,589 sqft
Listing Price History
Date
Event
Price
% Change
$ (+/-)
Aug 17, 2026
Listed
$1,549,900
-
-
Disclaimer: Listings marked with a Doorify MLS icon are provided courtesy of the Doorify MLS, of North Carolina, Internet Data Exchange Database. Brokers make an effort to deliver accurate information, but buyers should independently verify any information on which they will rely in a transaction. The listing broker shall not be responsible for any typographical errors, misinformation, or misprints, and they shall be held totally harmless from any damages arising from reliance upon this data. This data is provided exclusively for consumers’ personal, non-commercial use. Copyright 2024 Doorify MLS of North Carolina. All rights reserved. Data last updated 9/10/24 06:44
