

Listing Courtesy of:  TRIAD IDX / Listed By: GARET BEANE, Coldwell Banker Advantage
 TRIAD IDX / Listed By: GARET BEANE, Coldwell Banker Advantage
4400 Oak Hollow Drive High Point, NC 27265
Active (64 Days)
$423,900 (USD)
Description
MLS #:
1234258
1234258
Taxes
$3,840
$3,840
Lot Size
0.46 acres
0.46 acres
Type
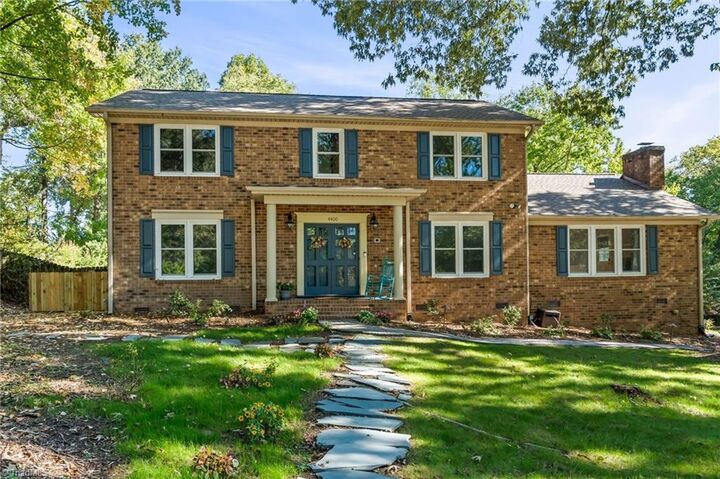
Single-Family Home
Single-Family Home
Year Built
1979
1979
Style
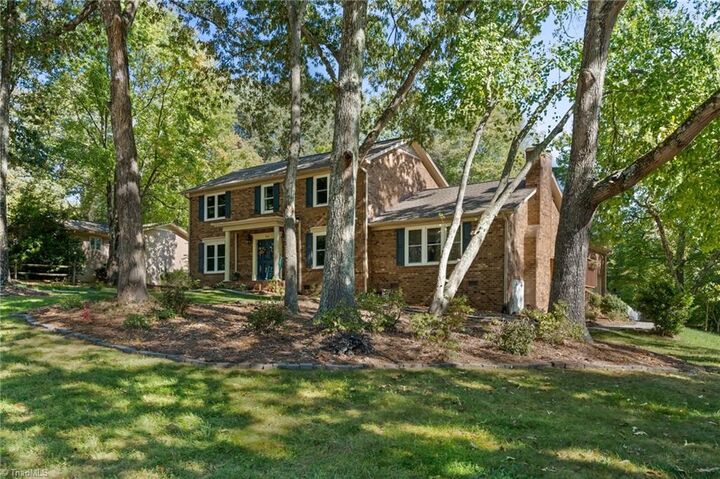
Colonial
Colonial
County
Guilford County
Guilford County
Community
Oak Hollow Estates
Oak Hollow Estates
Listed By
GARET BEANE, Coldwell Banker Advantage
Source
TRIAD IDX
Last checked Nov 13 2026 at 10:58 PM GMT+0000
TRIAD IDX
Last checked Nov 13 2026 at 10:58 PM GMT+0000
Bathroom Details
- Full Bathrooms: 2
- Half Bathroom: 1
Interior Features
- Ceiling Fan(s)
- Dead Bolt(s)
- Pantry
- Laundry: Main Level
- Laundry: Washer Hookup
- Dishwasher
- Disposal
- Laundry: Dryer Connection
- Electric Water Heater
- Microwave
- Built-In Features
- Cooktop
Subdivision
- Oak Hollow Estates
Lot Information
- City Lot
- Corner Lot
- Subdivided
Property Features
- Fireplace: Living Room
- Fireplace: 1
Heating and Cooling
- Heat Pump
- Electric
- Central Air
Basement Information
- Crawl Space
Pool Information
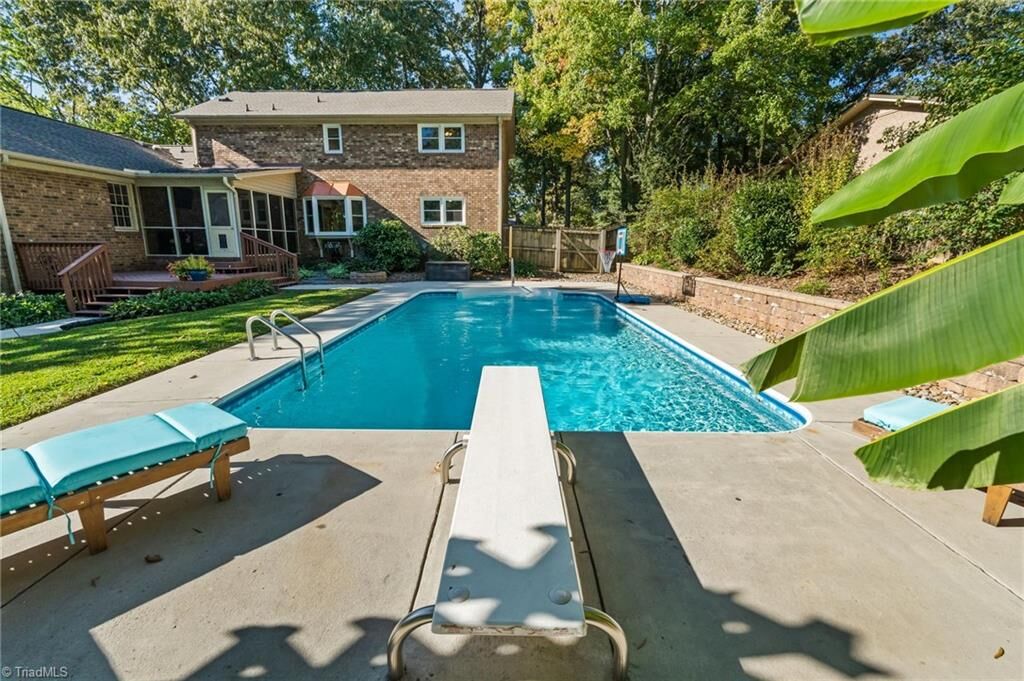
- In Ground
- Private
Homeowners Association Information
- Dues: $20/Annually
Flooring
- Carpet
- Wood
Utility Information
- Sewer: Public Sewer
Parking
- Driveway
- Garage
- Attached
- Garage Faces Front
Living Area
- 2,496 sqft
Listing Price History
Date
Event
Price
% Change
$ (+/-)
Nov 10, 2026
Price Changed
$423,900
-1%
-$6,000
Oct 07, 2026
Price Changed
$429,900
-1%
-$5,000
Location
Disclaimer:
Copyright 2026 Triad MLS, Inc. All rights reserved. IDX information is provided exclusively for personal, non-commercial use, and may not be used for any purpose other than to identify prospective properties consumers may be interested in purchasing. Information is deemed reliable but not guaranteed. This site will be monitored for ‘scraping’ and any use of search facilities of data on the site other than by potential buyers/sellers is prohibited. All Sale data is for informational purposes only and is not an indication of a market analysis or appraisal. Properties marked with the Triad MLS, Inc. icon are provided courtesy of the Triad MLS, Inc.’s, Internet Data Exchange Database. Data cannot be redistributed and cannot be used for any reason other than provided in the contract. Data last updated 11/13/26 14:58.

Copyright 2026 Triad MLS, Inc. All rights reserved. IDX information is provided exclusively for personal, non-commercial use, and may not be used for any purpose other than to identify prospective properties consumers may be interested in purchasing. Information is deemed reliable but not guaranteed. This site will be monitored for ‘scraping’ and any use of search facilities of data on the site other than by potential buyers/sellers is prohibited. All Sale data is for informational purposes only and is not an indication of a market analysis or appraisal. Properties marked with the Triad MLS, Inc. icon are provided courtesy of the Triad MLS, Inc.’s, Internet Data Exchange Database. Data cannot be redistributed and cannot be used for any reason other than provided in the contract. Data last updated 11/13/26 14:58.

Main level features wood flooring, spacious living room w/ deep wood-burning fireplace, flex room ideal for an office/gym, or additional living space, bedroom, and dining room. Kitchen offers dual sinks with a disposal and breakfast area with bay window overlooking pool, with direct access to screened-in porch & backyard.
Upstairs, spacious primary suite includes walk-in shower, along w/ two additional generously sized bedrooms & another full bath.
Recent updates include Roof '25, Upstairs HVAC '23, Pool Pump '26, and Windows '18.
Located near Oak Hollow Lake w/ easy access to shopping, dining, and major highways.