

Listing Courtesy of:  TRIAD IDX / Listed By: LAUREN LAWSON, Coldwell Banker Advantage
 TRIAD IDX / Listed By: LAUREN LAWSON, Coldwell Banker Advantage
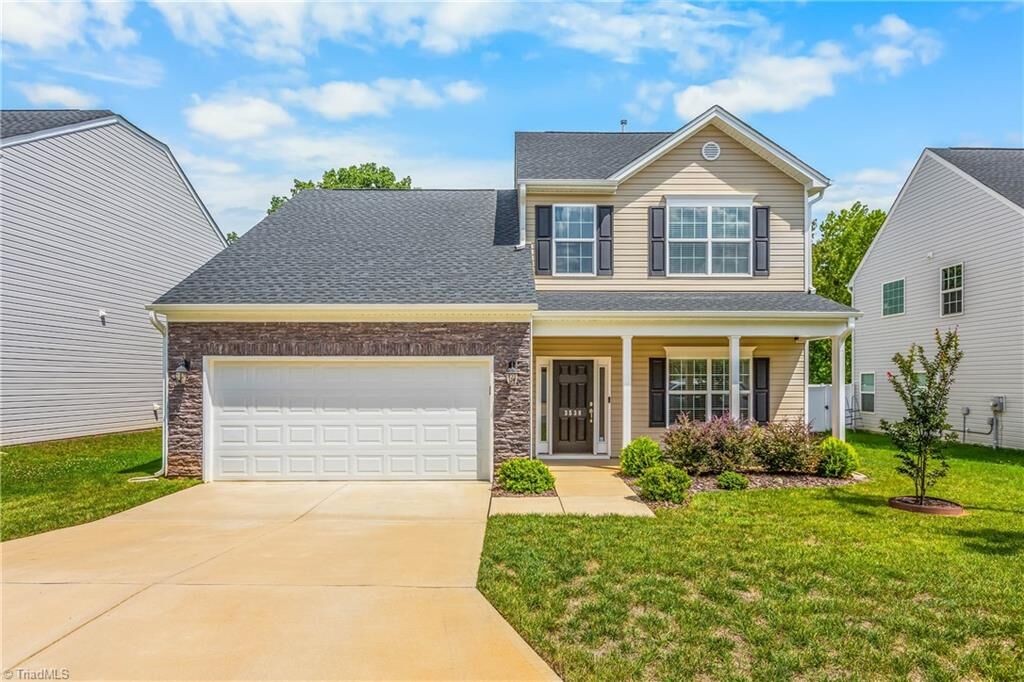
 3538 River Farm Drive Kernersville, NC 27284
Active (22 Days)
$354,900 (USD)
Description
MLS #:
1234024
1234024
Taxes
$3,854
$3,854
Lot Size
6,970 SQFT
6,970 SQFT
Type
Single-Family Home
Single-Family Home
Year Built
2024
2024
County
Forsyth County
Forsyth County
Community
Vernon Farms
Vernon Farms
Listed By
LAUREN LAWSON, Coldwell Banker Advantage
Source
TRIAD IDX
Last checked Sep 27 2026 at 4:10 AM GMT+0000
TRIAD IDX
Last checked Sep 27 2026 at 4:10 AM GMT+0000
Bathroom Details
- Full Bathrooms: 2
- Half Bathroom: 1
Interior Features
- Dishwasher
- Electric Water Heater
- Free-Standing Range
Subdivision
- Vernon Farms
Lot Information
- Cleared
Property Features
- Fireplace: 0
- Foundation: Slab
Heating and Cooling
- Heat Pump
- Electric
- Natural Gas
- Central Air
Pool Information
- Community
Homeowners Association Information
- Dues: $45/Monthly
Flooring
- Carpet
- Vinyl
Utility Information
- Sewer: Public Sewer
Parking
- Garage
- Attached
Living Area
- 2,313 sqft
Listing Price History
Date
Event
Price
% Change
$ (+/-)
Sep 16, 2026
Price Changed
$354,900
-3%
-$10,100
Location
Disclaimer:
Copyright 2026 Triad MLS, Inc. All rights reserved. IDX information is provided exclusively for personal, non-commercial use, and may not be used for any purpose other than to identify prospective properties consumers may be interested in purchasing. Information is deemed reliable but not guaranteed. This site will be monitored for ‘scraping’ and any use of search facilities of data on the site other than by potential buyers/sellers is prohibited. All Sale data is for informational purposes only and is not an indication of a market analysis or appraisal. Properties marked with the Triad MLS, Inc. icon are provided courtesy of the Triad MLS, Inc.’s, Internet Data Exchange Database. Data cannot be redistributed and cannot be used for any reason other than provided in the contract. Data last updated 9/26/26 21:10.

Copyright 2026 Triad MLS, Inc. All rights reserved. IDX information is provided exclusively for personal, non-commercial use, and may not be used for any purpose other than to identify prospective properties consumers may be interested in purchasing. Information is deemed reliable but not guaranteed. This site will be monitored for ‘scraping’ and any use of search facilities of data on the site other than by potential buyers/sellers is prohibited. All Sale data is for informational purposes only and is not an indication of a market analysis or appraisal. Properties marked with the Triad MLS, Inc. icon are provided courtesy of the Triad MLS, Inc.’s, Internet Data Exchange Database. Data cannot be redistributed and cannot be used for any reason other than provided in the contract. Data last updated 9/26/26 21:10.

Step inside to an inviting open-concept main level featuring a spacious living area and a well-appointed kitchen with granite countertops, a large island, and gas range—perfect for everyday living and entertaining. The main-level primary suite provides a comfortable retreat, while three additional bedrooms and a versatile loft upstairs offer plenty of room for family, guests, a home office, or a play space.
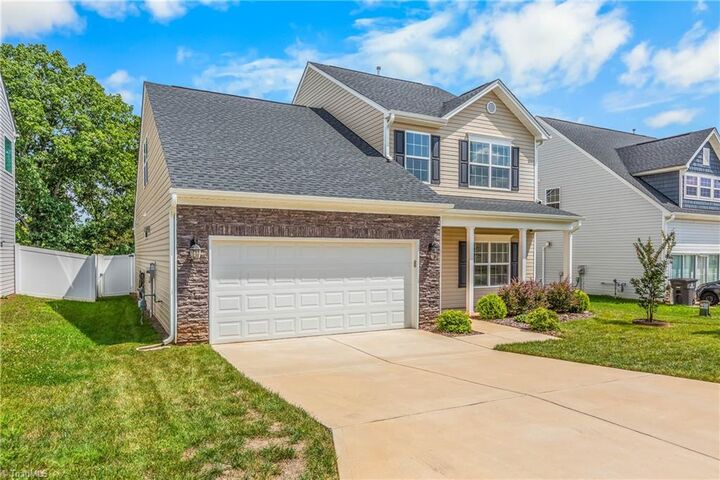
Outside, enjoy a fenced backyard that backs to a wooded area. The attached two-car garage provides convenient parking and storage.
With its modern construction, functional floor plan, desirable amenities, and move-in-ready condition, this home is an excellent opportunity for anyone looking for the benefits of newer construction without the new-construction wait.