

Listing Courtesy of:  TRIAD IDX / Listed By: R&B Legacy Group
 TRIAD IDX / Listed By: R&B Legacy Group
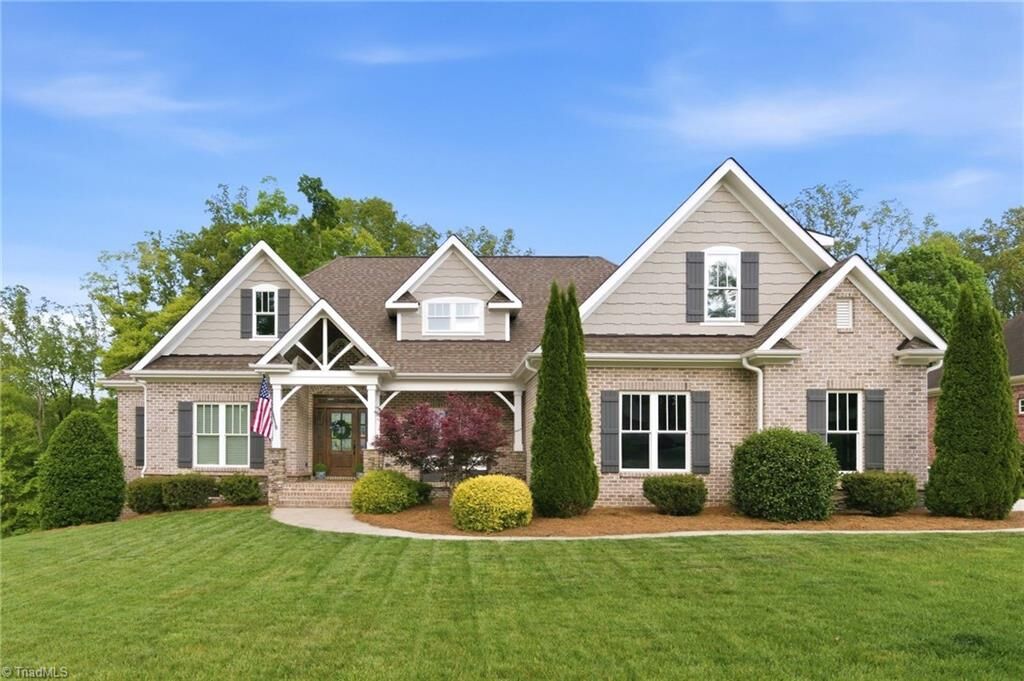
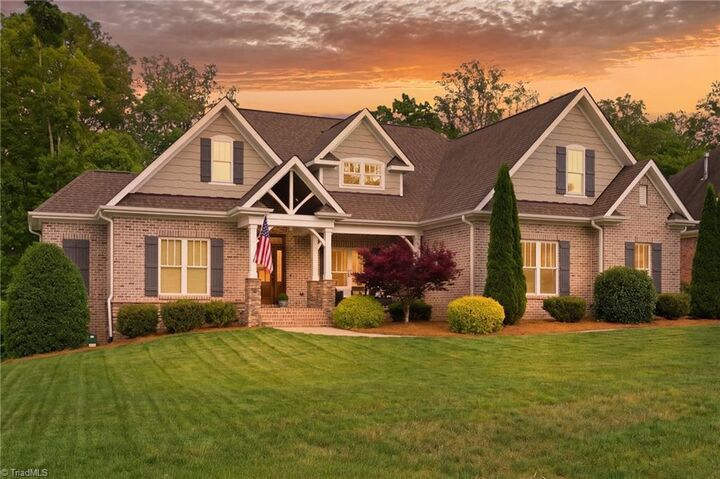
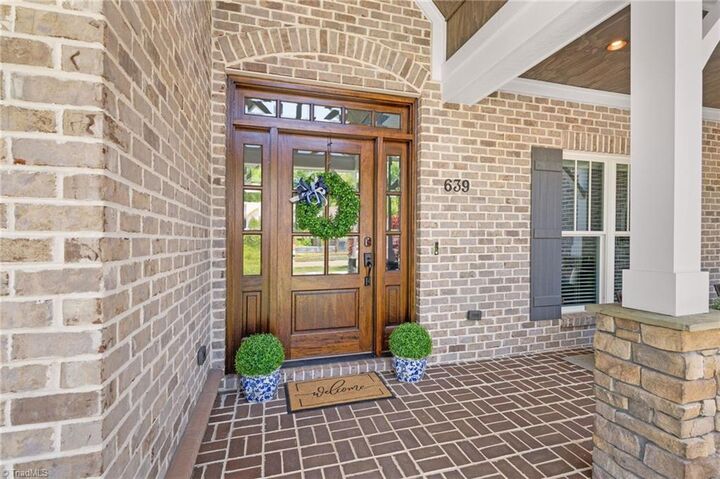
639 Lissara Lodge Drive Lewisville, NC 27023
Pending (200 Days)
$1,225,000 (USD)
Description
MLS #:
1217630
1217630
Taxes
$6,442
$6,442
Lot Size
0.81 acres
0.81 acres
Type
Single-Family Home
Single-Family Home
Year Built
2017
2017
County
Forsyth County
Forsyth County
Community
Lake at Lissara
Lake at Lissara
Listed By
Lindsey King, R&B Legacy Group
Source
TRIAD IDX
Last checked Nov 14 2026 at 9:46 AM GMT+0000
TRIAD IDX
Last checked Nov 14 2026 at 9:46 AM GMT+0000
Bathroom Details
- Full Bathrooms: 4
- Half Bathroom: 1
Interior Features
- Ceiling Fan(s)
- Dead Bolt(s)
- Kitchen Island
- Pantry
- Separate Shower
- Solid Surface Counter
- Freestanding Tub
- Laundry: Main Level
- Laundry: Washer Hookup
- Dishwasher
- Disposal
- Laundry: Dryer Connection
- Exhaust Fan
- Vaulted Ceiling(s)
- Gas Cooktop
- Built-In Range
- Convection Oven
- Sound System
- Microwave
- Built-In Features
- Oven
- Range Hood
- Tankless Water Heater
Subdivision
- Lake At Lissara
Property Features
- Fireplace: Great Room
- Fireplace: 1
- Fireplace: Gas Log
- Fireplace: Blower Fan
Heating and Cooling
- Heat Pump
- Multiple Systems
- Fireplace(s)
- Electric
- Forced Air
- Natural Gas
- Central Air
- Multi Units
Basement Information
- Crawl Space
Pool Information
- None
Homeowners Association Information
- Dues: $1755/Annually
Flooring
- Carpet
- Tile
- Wood
Utility Information
- Sewer: Public Sewer
Parking
- Driveway
- Garage
- Attached
- Garage Faces Side
- Garage Door Opener
Living Area
- 3,632 sqft
Location
Disclaimer:
Copyright 2026 Triad MLS, Inc. All rights reserved. IDX information is provided exclusively for personal, non-commercial use, and may not be used for any purpose other than to identify prospective properties consumers may be interested in purchasing. Information is deemed reliable but not guaranteed. This site will be monitored for ‘scraping’ and any use of search facilities of data on the site other than by potential buyers/sellers is prohibited. All Sale data is for informational purposes only and is not an indication of a market analysis or appraisal. Properties marked with the Triad MLS, Inc. icon are provided courtesy of the Triad MLS, Inc.’s, Internet Data Exchange Database. Data cannot be redistributed and cannot be used for any reason other than provided in the contract. Data last updated 11/14/26 01:46.

Copyright 2026 Triad MLS, Inc. All rights reserved. IDX information is provided exclusively for personal, non-commercial use, and may not be used for any purpose other than to identify prospective properties consumers may be interested in purchasing. Information is deemed reliable but not guaranteed. This site will be monitored for ‘scraping’ and any use of search facilities of data on the site other than by potential buyers/sellers is prohibited. All Sale data is for informational purposes only and is not an indication of a market analysis or appraisal. Properties marked with the Triad MLS, Inc. icon are provided courtesy of the Triad MLS, Inc.’s, Internet Data Exchange Database. Data cannot be redistributed and cannot be used for any reason other than provided in the contract. Data last updated 11/14/26 01:46.

The designer kitchen pairs beauty and function with custom cabinetry, quartz countertops, and refined finishes. The main level also offers a tranquil primary suite with spa-inspired bath, along with a private guest suite, office, generous laundry room, and spacious drop zone!
Upstairs features an expansive bonus room, two additional bedroom suites each with private baths, and walk-in attic storage. Three-car side-entry garage completes this exceptional offering! Showings start 5/1!