

Listing Courtesy of:  Doorify MLS / Listed By: BARBARA "Barbara" PATER, Coldwell Banker Advantage
 Doorify MLS / Listed By: BARBARA "Barbara" PATER, Coldwell Banker Advantage
 33 Imagine Way Pittsboro, NC 27312
Active (143 Days)
$824,900 (USD)
OPEN HOUSE TIMES
-
OPENSun, Sep 271:00 pm - 4:00 pm
-
OPENSun, Sep 271:00 pm - 4:00 pm

Description
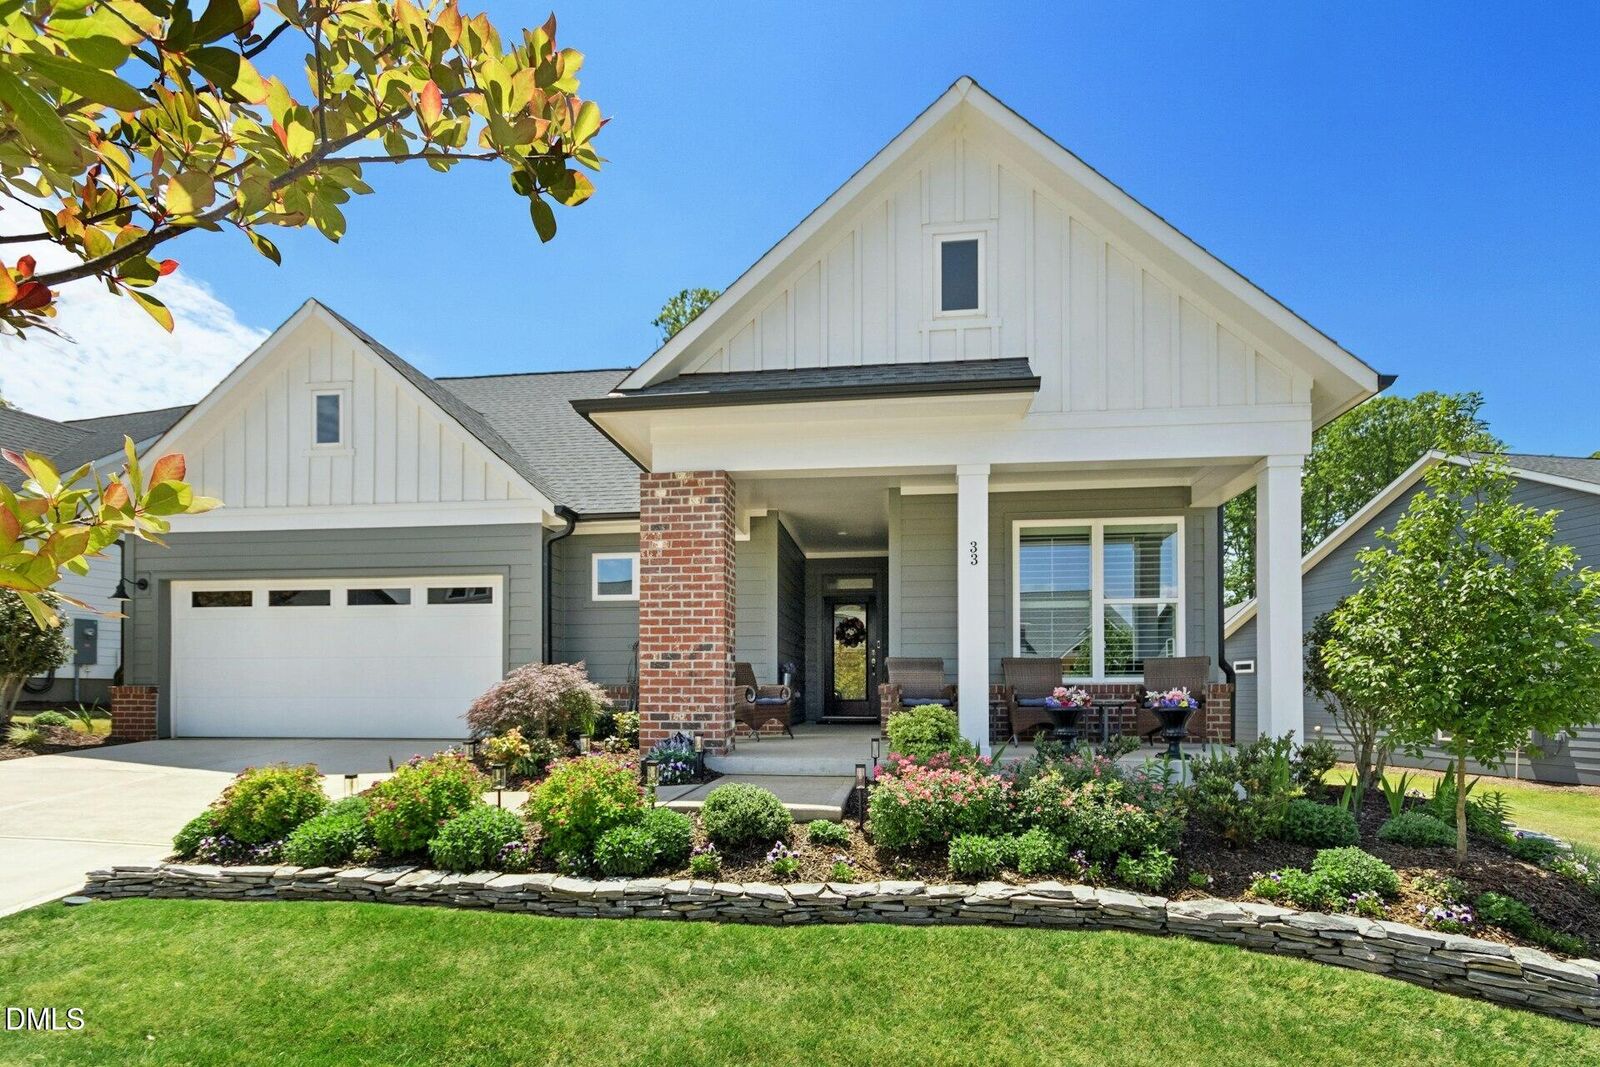
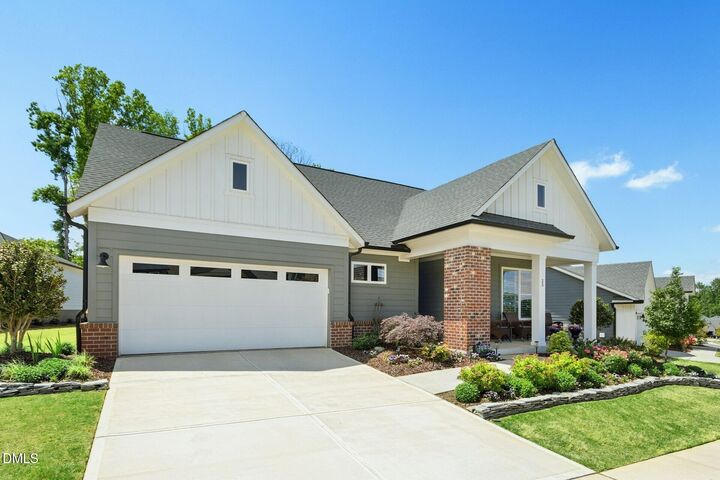
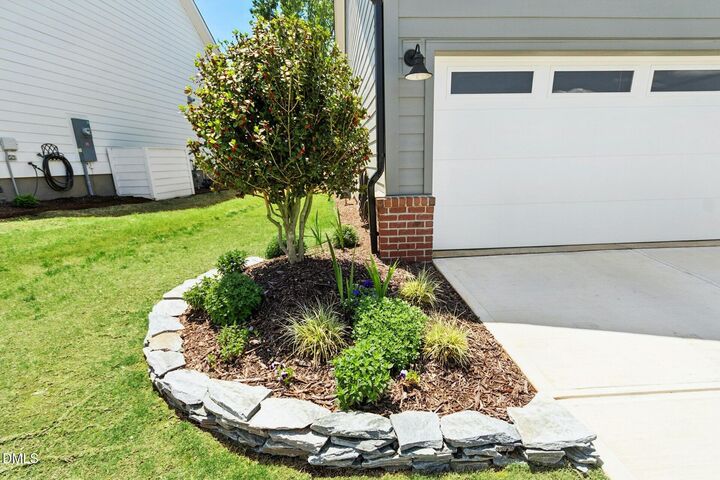
Set on one of the most coveted homesites in Encore at Chatham Park, this exceptional residence offers refined, single-level living at its finest. The largest single level ''Moorefield'' model in the community, the home spans approximately 2,668 square feet and is enhanced by a thoughtfully added 175-square-foot flex or craft room, providing both elegance and versatility. Designed with a keen eye for detail, the home features three spacious bedrooms and three beautifully appointed full bathrooms. The dining room is anchored by a sophisticated Valor fireplace, creating a warm yet elevated ambiance ideal for entertaining. The gourmet kitchen is a true centerpiece, showcasing upgraded cabinetry, a custom designer backsplash, striking countertops, and an impressive 10-foot chestnut oak hardwood-wrapped island--perfect for gatherings both intimate and grand. Outdoors, the property is equally captivating. Lush, meticulously curated landscaping graces both the front and rear grounds, complemented by a charming stone wall that enhances the home's distinguished presence. A mature, fruit-bearing fig tree adds a rare and delightful touch, completing this one-of-a-kind offering in one of Pittsboro's most desirable communities.
MLS #:
10165069
10165069
Taxes
$6,945(2025)
$6,945(2025)
Lot Size
8,538 SQFT
8,538 SQFT
Type
Single-Family Home
Single-Family Home
Year Built
2024
2024
Style
Ranch, Craftsman, Transitional
Ranch, Craftsman, Transitional
Views
Trees/Woods
Trees/Woods
County
Chatham County
Chatham County
Community
Chatham Park
Chatham Park
Listed By
BARBARA "Barbara" PATER, Coldwell Banker Advantage
Source
Doorify MLS
Last checked Sep 27 2026 at 6:15 AM GMT+0000
Doorify MLS
Last checked Sep 27 2026 at 6:15 AM GMT+0000
Bathroom Details
- Full Bathrooms: 3
Interior Features
- Pantry
- High Speed Internet
- Smooth Ceilings
- Kitchen Island
- Ice Maker
- Energy Star Qualified Dishwasher
- Energy Star Qualified Refrigerator
- Free-Standing Refrigerator
- Windows: Energy Star Qualified Windows
- Energy Star Qualified Water Heater
- Microwave
- Oven
- Refrigerator
- Ceiling Fan(s)
- Energy Star Qualified Dryer
- Tray Ceiling(s)
- Walk-In Closet(s)
- Dishwasher
- Entrance Foyer
- Disposal
- Dryer
- Washer
- Laundry: Laundry Room
- Gas Cooktop
- Range Hood
- Wall Oven
- Self Cleaning Oven
- Tankless Water Heater
- Double Oven
- Eat-In Kitchen
- High Ceilings
- Cooktop
- Double Vanity
- Kitchen/Dining Room Combination
- Separate Shower
- Laundry: Main Level
- Washer/Dryer
- Open Floorplan
- Walk-In Shower
- Laundry: Inside
- Quartz Counters
- Recessed Lighting
- Stainless Steel Appliance(s)
- Windows: Double Pane Windows
- Energy Star Qualified Appliances
- Laundry: Sink
- Breakfast Bar
- Chandelier
- Stone Counters
- Convection Oven
- Crown Molding
- Built-In Electric Oven
- Primary Downstairs
Subdivision
- Chatham Park
Senior Community
- Yes
Lot Information
- Landscaped
- Close to Clubhouse
- Garden
- Back Yard
- Front Yard
Property Features
- Fireplace: 1
- Fireplace: Dining Room
- Fireplace: Electric
- Foundation: Slab
- Foundation: Concrete Perimeter
Heating and Cooling
- Forced Air
- Natural Gas
- Central Air
- Electric
Pool Information
- Association
- Community
Homeowners Association Information
- Dues: $538/Annually
Flooring
- Carpet
- Luxury Vinyl
- Tile
- Wood
Exterior Features
- Brick
- Fiber Cement
- Board & Batten Siding
- Vertical Siding
- Roof: Shingle
- Roof: Asphalt
Utility Information
- Utilities: Electricity Connected, Cable Available, Electricity Available, Natural Gas Available, Natural Gas Connected, Water Connected, Sewer Connected
- Sewer: Public Sewer
- Energy: Appliances, Construction
School Information
- Elementary School: Chatham - Perry W Harrison Elementary
- Middle School: Chatham - George Moses Horton Middle
- High School: Chatham - Northwood High
Garage
- Attached Garage
Parking
- Attached
- Garage
- Parking Lot
- Open
- Unassigned
- Driveway
- Garage Faces Front
Stories
- One
Living Area
- 2,668 sqft
Listing Price History
Date
Event
Price
% Change
$ (+/-)
Aug 24, 2026
Price Changed
$824,900
-2%
-$15,000
Jun 08, 2026
Price Changed
$839,900
-1%
-$10,000
May 06, 2026
Listed
$849,900
-
-
Location
Disclaimer: Listings marked with a Doorify MLS icon are provided courtesy of the Doorify MLS, of North Carolina, Internet Data Exchange Database. Brokers make an effort to deliver accurate information, but buyers should independently verify any information on which they will rely in a transaction. The listing broker shall not be responsible for any typographical errors, misinformation, or misprints, and they shall be held totally harmless from any damages arising from reliance upon this data. This data is provided exclusively for consumers’ personal, non-commercial use. Copyright 2024 Doorify MLS of North Carolina. All rights reserved. Data last updated 9/10/24 06:44
