

Listing Courtesy of:  Doorify MLS / Listed By: JULIE TOY, Coldwell Banker Advantage
 Doorify MLS / Listed By: JULIE TOY, Coldwell Banker Advantage
 3004 Rue Sans Famille Raleigh, NC 27607
Active (30 Days)
$430,000 (USD)
OPEN HOUSE TIMES
-
OPENSun, Sep 271:00 pm - 3:00 pm
Description
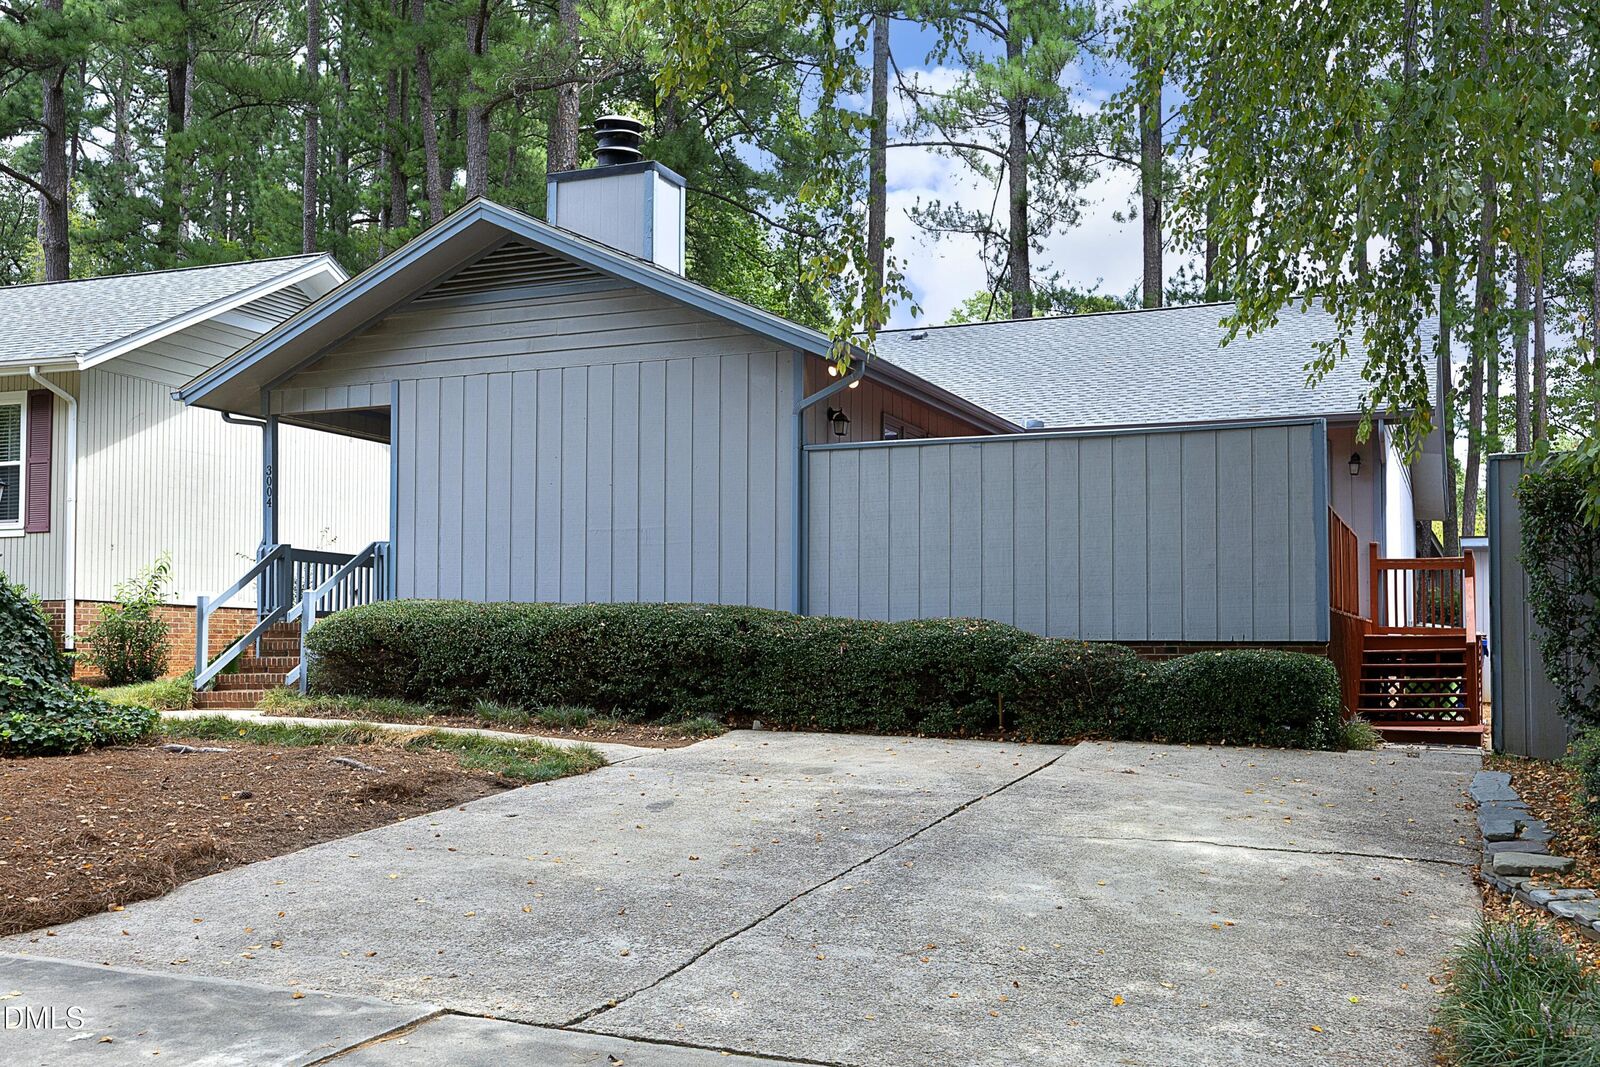
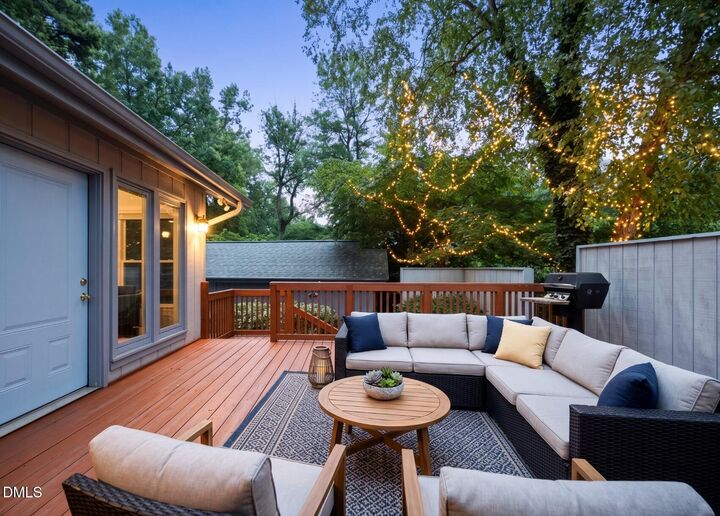
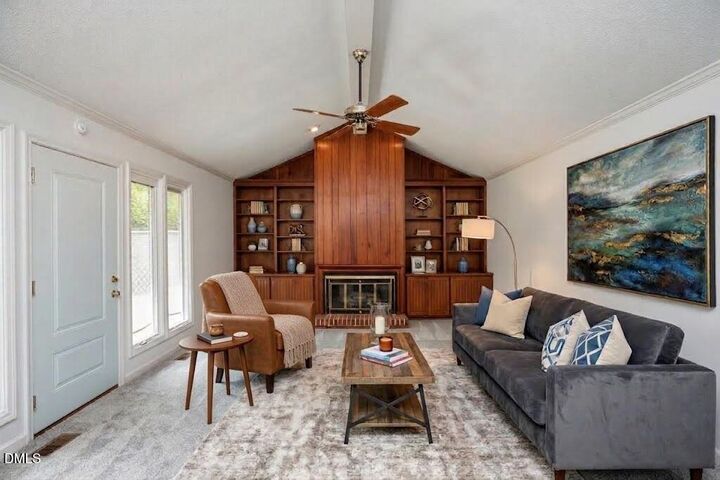
Distinctive character, easy one-level living, and an exceptional Raleigh location come together at 3004 Rue Sans Famille. Set in the established Sans Famille neighborhood, this 2-bedroom, 2-bath home reflects the community's unique architectural style with a vaulted main living room, fireplace framed by built-in shelving, and a versatile separate den. Fresh interior paint and new carpet in the living room and bedrooms make it move-in ready, while a private deck extends the living space outdoors and a detached storage shed provides convenient additional storage. Sans Famille's unmistakable vintage character and tree-lined setting offer something refreshingly different, all in a prime location just minutes from UNC Rex Hospital, the NC Museum of Art, Crabtree Valley Mall, the Beltline, shopping, dining, and everyday conveniences. A rare opportunity to enjoy a home and neighborhood with personality in the heart of Raleigh. See it today!
MLS #:
10189282
10189282
Taxes
$3,523(2026)
$3,523(2026)
Lot Size
6,098 SQFT
6,098 SQFT
Type
Single-Family Home
Single-Family Home
Year Built
1980
1980
Style
Ranch, Bungalow, Cottage
Ranch, Bungalow, Cottage
Views
Trees/Woods
Trees/Woods
County
Wake County
Wake County
Community
Sans Famille
Sans Famille
Listed By
JULIE TOY, Coldwell Banker Advantage
Source
Doorify MLS
Last checked Sep 27 2026 at 6:30 PM GMT+0000
Doorify MLS
Last checked Sep 27 2026 at 6:30 PM GMT+0000
Bathroom Details
- Full Bathrooms: 2
Interior Features
- Pantry
- Electric Range
- Microwave
- Refrigerator
- Ceiling Fan(s)
- Dishwasher
- Dryer
- Washer
- Cathedral Ceiling(s)
- Laundry: Laundry Closet
- Vaulted Ceiling(s)
- Trash Compactor
- High Ceilings
- Range
- Washer/Dryer
- Laundry: Inside
- Built-In Features
- Recessed Lighting
- Dual Closets
- Free-Standing Electric Range
- Chandelier
- Crown Molding
- Ice Maker
- Laminate Counters
- Free-Standing Refrigerator
- Free-Standing Range
- Beamed Ceilings
Subdivision
- Sans Famille
Property Features
- Fireplace: 1
- Fireplace: Masonry
- Fireplace: Living Room
- Fireplace: Raised Hearth
- Fireplace: Glass Doors
- Foundation: Brick/Mortar
Heating and Cooling
- Natural Gas
- Fireplace(s)
- Central
- Central Air
- Ceiling Fan(s)
Homeowners Association Information
- Dues: $772/Annually
Flooring
- Carpet
- Laminate
- Tile
- Wood
Exterior Features
- Board & Batten Siding
- Vertical Siding
- Wood Siding
- Roof: Shingle
Utility Information
- Sewer: Public Sewer
School Information
- Elementary School: Wake - Stough Elementary
- Middle School: Wake - Oberlin Middle
- High School: Wake - Needham Broughton High
Parking
- Parking Pad
Stories
- One
Living Area
- 1,728 sqft
Listing Price History
Date
Event
Price
% Change
$ (+/-)
Sep 11, 2026
Price Changed
$430,000
-3%
-$12,000
Aug 28, 2026
Listed
$442,000
-
-
Location
Disclaimer: Listings marked with a Doorify MLS icon are provided courtesy of the Doorify MLS, of North Carolina, Internet Data Exchange Database. Brokers make an effort to deliver accurate information, but buyers should independently verify any information on which they will rely in a transaction. The listing broker shall not be responsible for any typographical errors, misinformation, or misprints, and they shall be held totally harmless from any damages arising from reliance upon this data. This data is provided exclusively for consumers’ personal, non-commercial use. Copyright 2024 Doorify MLS of North Carolina. All rights reserved. Data last updated 9/10/24 06:44
